La edición en español de esta pieza está en preparación.
Miami's source for art, luxury living & technologyEst. 2026
The House
Desai Chia Architecture shapes New York retirement home
The Editors ·
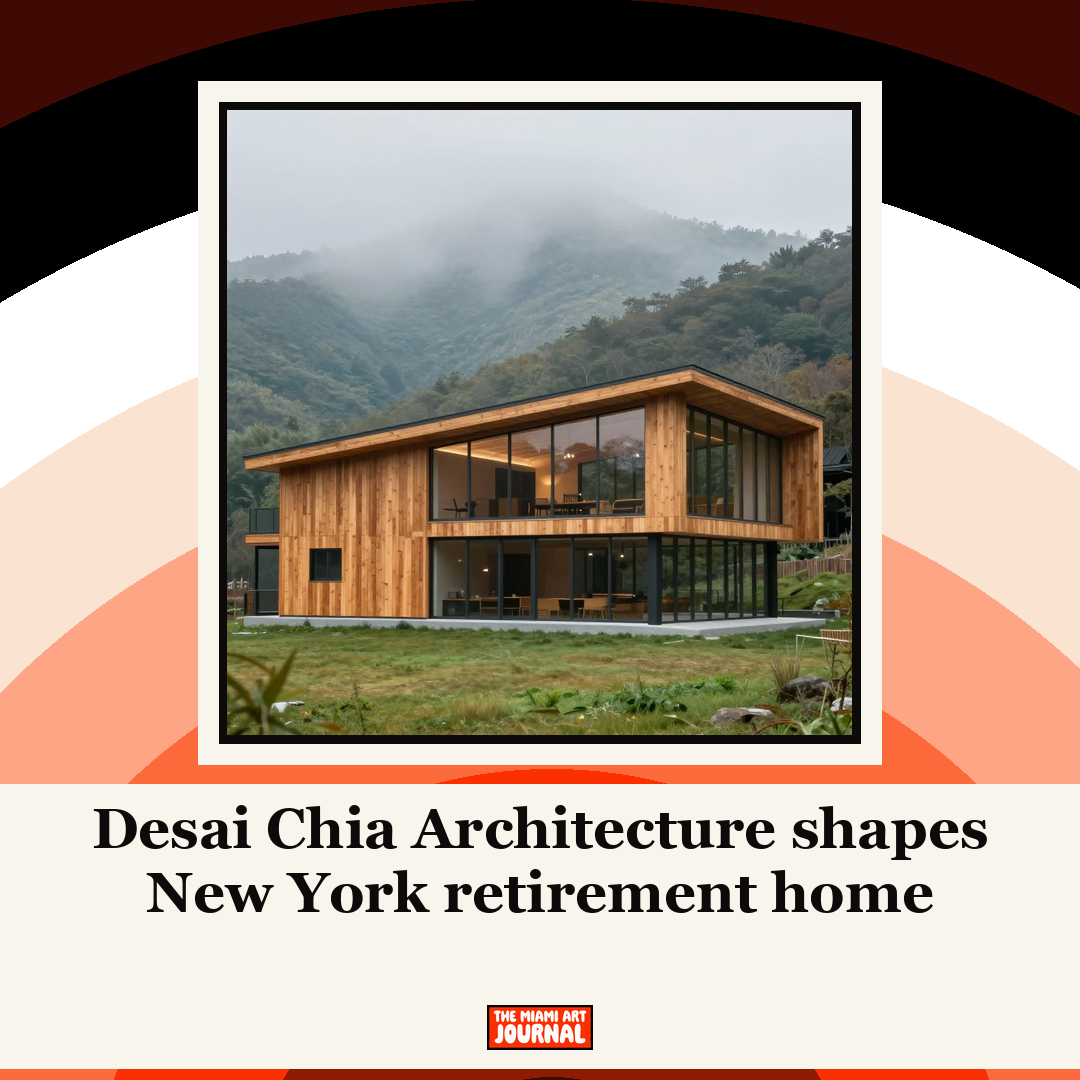
A report this week details how US studio Desai Chia Architecture designed the Chatham Residence, a rural house in New York created for a couple seeking a retirement life away from New York City. The structure is positioned on the crest of an 80-acre (32-hectare) property near the Catskill Mountains, where the surrounding terrain features rolling hills covered in trees and meadows.
The design process considered the site’s relationship to the forest, noting that much of the understorey remained clear, allowing tree trunks to extend skyward like columns. The studio observed how shadows from the leafy canopy created playful shifts in light, a phenomenon the architects sought to replicate through the building’s form.
The single-level home is topped with a sculptural roof featuring deep overhangs inspired by native oak leaves. These curved elements provide shade and protection while casting shadows that mimic nature. Exterior walls are clad in corrugated metal siding intended to appear as a continuous ripple tracing the curved shapes, chosen for its duality as both a rugged material and an elegant surface that captures light.
The central social zone, containing the kitchen, dining area, and living room, features curved corners and a vaulted ceiling to create a cloud of luminosity. Floor-to-ceiling glass frames views of the scenic terrain, allowing the clients to observe the forest understorey, tree canopy, and sky. Plain-sawn accoya wood is used for soffits and covered seating areas, while daylight enters the primary bathroom and entry hall through hidden clerestory windows.
The project also includes a detached guesthouse that serves as a home office for the couple. This sister building mirrors the main residence with its corrugated metal siding and design cues. Two wings flank the central social area, housing the primary bedroom and additional bedrooms, completing the composition for the rural site.
Desai Chia Architecture da forma a una residencia de retiro en Nueva York
El estudio estadounidense Desai Chia Architecture diseñó la Chatham Residence, una casa rural en Nueva York creada para una pareja que busca una vida de retiro lejos de la ciudad de Nueva York.
The Editors · October 4, 2026
Un informe de esta semana detalla cómo el estudio estadounidense Desai Chia Architecture diseñó la Chatham Residence, una casa rural en Nueva York creada para una pareja que busca una vida de retiro lejos de la ciudad de Nueva York. La estructura se ubica en la cresta de una propiedad de 80 acres (32 hectáreas) cerca de las montañas Catskill, donde el terreno circundante presenta colinas onduladas cubiertas de árboles y praderas.
El proceso de diseño consideró la relación del sitio con el bosque, señalando que gran parte del sotobosque permanecía despejado, lo que permitía que los troncos de los árboles se extendieran hacia el cielo como columnas. El estudio observó cómo las sombras del dosel frondoso creaban cambios juguetones en la luz, un fenómeno que los arquitectos buscaron replicar a través de la forma del edificio.
La vivienda de un solo nivel está coronada por un techo escultórico con aleros profundos inspirados en las hojas de roble nativo. Estos elementos curvos proporcionan sombra y protección mientras proyectan sombras que imitan la naturaleza. Las paredes exteriores están revestidas con chapa de metal corrugado destinada a aparecer como una onda continua que sigue las formas curvas, elegida por su dualidad como material rudo y superficie elegante que captura la luz.
La zona social central, que contiene la cocina, el comedor y la sala de estar, presenta esquinas curvas y un techo abovedado para crear una nube de luminosidad. Los cristales de piso a techo enmarcan vistas del terreno escénico, permitiendo a los clientes observar el sotobosque, el dosel de los árboles y el cielo. La madera accoya aserrada en plano se utiliza para los aleros y las áreas de asiento cubiertas, mientras que la luz natural entra en el baño principal y el vestíbulo a través de ventanas claraboya ocultas.
El proyecto también incluye una casa de huéspedes independiente que sirve como oficina en casa para la pareja. Este edificio hermano refleja la residencia principal con su chapa de metal corrugado y sus señas de diseño. Dos alas flanquean el área social central, alojando el dormitorio principal y dormitorios adicionales, completando la composición para el sitio rural.