La edición en español de esta pieza está en preparación.
Miami's source for art, luxury living & technologyEst. 2026
The House
Gjergji Shkurti Transforms Space for Million Goods
Architect collaborates with concept shop on second Brooklyn location
The Editors ·
Architect Gjergji Shkurti has completed an interior design project for Million Goods, a concept shop operating its second location in Brooklyn. The firm Figure Ground, founded by Shkurti, was engaged by co-founders Matt Reyer and Drew Kaufmann to convert the space in Fort Greene. Reyer identified the property while living in the vicinity, noting that it had previously housed a design studio. The site comprises two levels and an expansive courtyard, offering more volume than the retailer’s original Greenpoint location.
The design strategy establishes a clear physical separation between hospitality and retail functions while maintaining a cohesive stylistic language. Social areas, including a wine bar, occupy the first floor, while retail spaces are situated on the upper level. This arrangement allows for distinct operational zones within the same footprint. The transition between these functions is marked by architectural elements such as a glossy red spiral staircase visible through windows facing DeKalb Street.
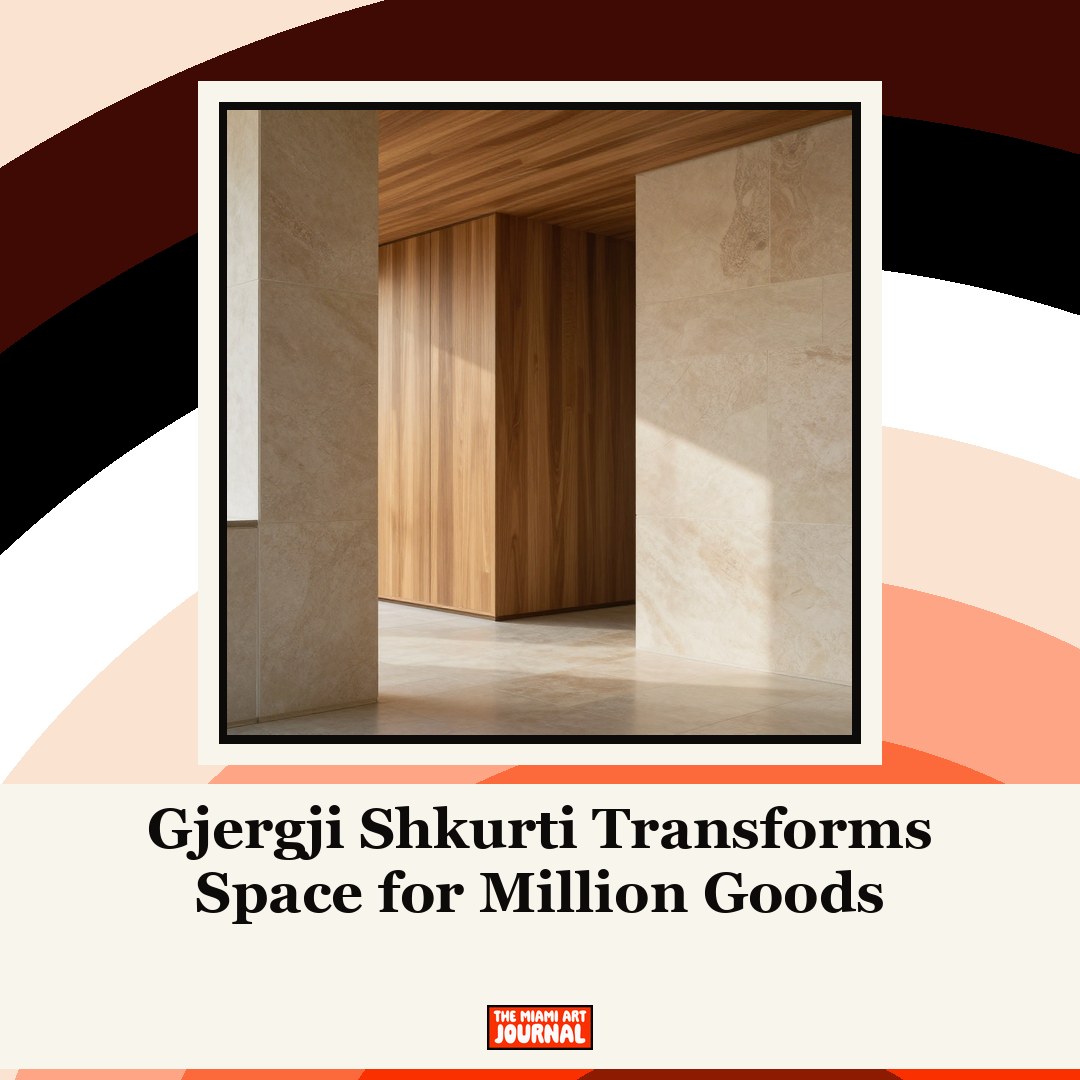
Materials selected for the project include Breccia Pernice stone, sapele wood, and various finishes intended to create a contemporary New York aesthetic. The first-level bar features an expansive countertop crafted from Breccia Pernice stone. Behind the bar, custom casework rendered in sapele wood finished in a peca tone houses metallic speaker boxes. Bridge Street Sound installed a sound system that integrates a large speaker directly into the face of the marble bar. Seating in this area includes Emeco bar stools designed by Philippe Starck and wooden banquet seating that lines the perimeter.
The ceiling design incorporates fabric draped between wooden slats, a configuration intended to provide acoustic insulation. This layer also modifies the lighting from fixtures above, creating a specific visual effect. The upper level continues the retail function with curated furniture and millwork. The integration of audio equipment into the architectural millwork highlights the dual nature of the space as both a commercial venue and a hospitality environment.
The courtyard area features a central planter containing a mature tree. The circular planter serves as a bench, and additional seating is integrated into washed concrete walls surrounding the space. Shkurti stated that the design of the backyard was intended to evoke Brazilian brutalism. A Louis Poulsen Flindt Plaza post rises from custom pavers in the center of this area. The lighting company sponsored the store, and its fixtures are distributed throughout the interior and exterior spaces.
The project reflects a shift in the retailer’s spatial strategy, moving from a condensed single-level layout to a more expansive two-story configuration. The use of specific materials and the integration of sound systems into the built environment demonstrate a focus on sensory experience alongside commercial function. The design organizes the flow of visitors from the street-facing bar area up to the retail spaces above.
Takeaway: The Million Goods Fort Greene location at 275 DeKalb Avenue is open to the public for retail and hospitality services.
Gjergji Shkurti transforma el espacio para Million Goods
El arquitecto colabora con la tienda conceptual en su segunda ubicación en Brooklyn
The Editors · September 26, 2026
El arquitecto Gjergji Shkurti ha completado un proyecto de diseño de interiores para Million Goods, una tienda conceptual que opera su segunda ubicación en Brooklyn. La firma Figure Ground, fundada por Shkurti, fue contratada por los cofundadores Matt Reyer y Drew Kaufmann para convertir el espacio en Fort Greene. Reyer identificó la propiedad mientras vivía en los alrededores, señalando que anteriormente había albergado un estudio de diseño. El sitio consta de dos niveles y un patio amplio, lo que ofrece más volumen que la ubicación original del minorista en Greenpoint.
La estrategia de diseño establece una separación física clara entre las funciones de hospitalidad y venta al por menor, mientras mantiene un lenguaje estilístico cohesivo. Las áreas sociales, que incluyen un bar de vinos, ocupan la primera planta, mientras que los espacios de venta al por menor se sitúan en el nivel superior. Esta disposición permite zonas operativas distintas dentro de la misma huella. La transición entre estas funciones está marcada por elementos arquitectónicos como una escalera caracol roja brillante visible a través de las ventanas que dan a la calle DeKalb.
Los materiales seleccionados para el proyecto incluyen piedra Breccia Pernice, madera de sapele y varios acabados destinados a crear una estética contemporánea de Nueva York. La barra del primer nivel cuenta con una encimera amplia elaborada en piedra Breccia Pernice. Detrás de la barra, la carpintería a medida realizada en madera de sapele con acabado en tono peca alberga cajas de altavoces metálicas. Bridge Street Sound instaló un sistema de sonido que integra un altavoz grande directamente en la cara de la barra de mármol. El mobiliario de esta área incluye taburetes de bar Emeco diseñados por Philippe Starck y asientos de madera tipo banqueta que recorren el perímetro.
El diseño del techo incorpora tela colgada entre listones de madera, una configuración destinada a proporcionar aislamiento acústico. Esta capa también modifica la iluminación de los accesorios superiores, creando un efecto visual específico. El nivel superior continúa la función de venta al por menor con muebles y carpintería a medida curados. La integración de equipos de audio en la carpintería arquitectónica destaca la naturaleza dual del espacio como tanto un lugar comercial como un entorno de hospitalidad.
El área del patio cuenta con una maceta central que contiene un árbol maduro. La maceta circular sirve como banco, y asientos adicionales están integrados en las paredes de hormigón lavado que rodean el espacio. Shkurti declaró que el diseño del patio trasero estaba destinado a evocar el brutalismo brasileño. Un poste Louis Poulsen Flindt Plaza se eleva desde adoquines personalizados en el centro de esta área. La empresa de iluminación patrocinó la tienda, y sus accesorios se distribuyen por todo el interior y los espacios exteriores.
El proyecto refleja un cambio en la estrategia espacial del minorista, pasando de una disposición condensada de un solo nivel a una configuración más expansiva de dos plantas. El uso de materiales específicos y la integración de sistemas de sonido en el entorno construido demuestran un enfoque en la experiencia sensorial junto con la función comercial. El diseño organiza el flujo de visitantes desde el área del bar con vista a la calle hasta los espacios de venta al por menor en la parte superior.
Para llevar: La ubicación de Million Goods en Fort Greene, en 275 DeKalb Avenue, está abierta al público para servicios de venta al por menor y hospitalidad.